

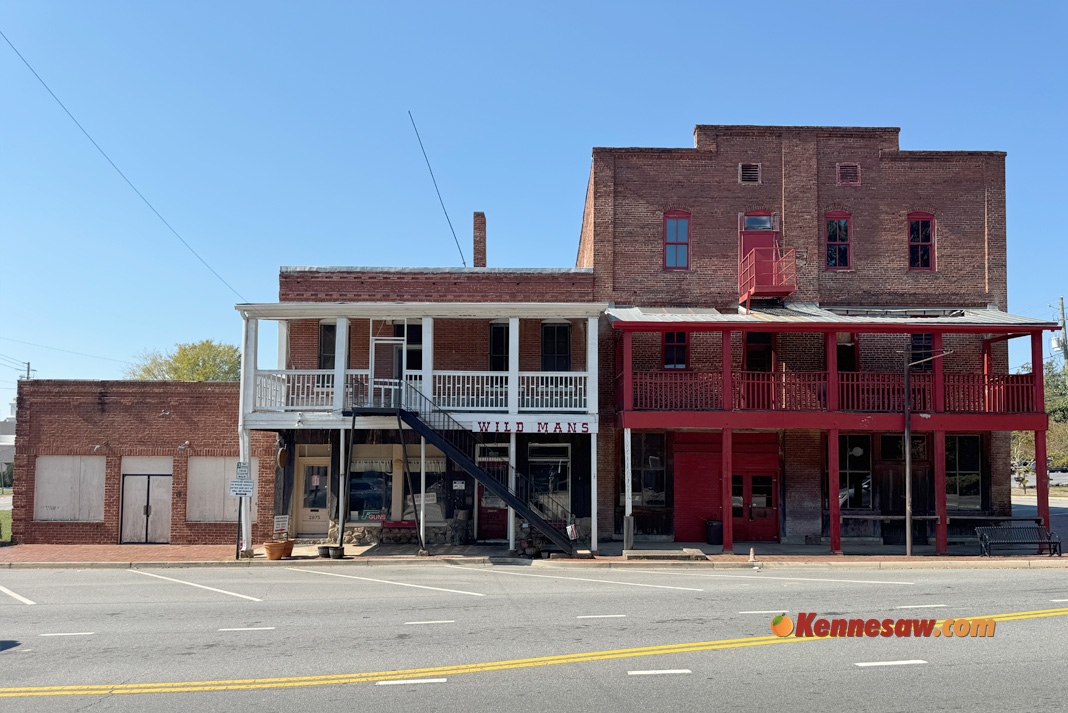
Three historic buildings, four commercial spaces, and two major redevelopment projects are changing the appearance of one of downtown Kennesaw’s most recognizable blocks.
At first glance, the row of old brick storefronts along North Main Street between J.O. Stephenson Avenue and Lewis Street looks like one continuous building. The brick colors are nearly identical, the structures show their age, and years of vacancy and deteriorating storefronts have made it difficult to tell where one building ends and another begins.
Many people also associate the entire row with Wildman’s Civil War Surplus, the controversial shop that operated here for decades.
In reality, the block contains three existing buildings divided into four separate commercial spaces, each with its own address, history, and future. There is also a vacant corner lot where an entirely new building is planned.
Two major projects, Reformation Brewery and Kennesaw Tap & Market, are planning to bring significant changes to opposite ends of the block. In between, one business continues operating, while the future of the former Wildman’s storefront should have some updates soon.
A closer look reveals what is actually there, what occupied these buildings in the past, and what could be coming next.
Understanding the Layout
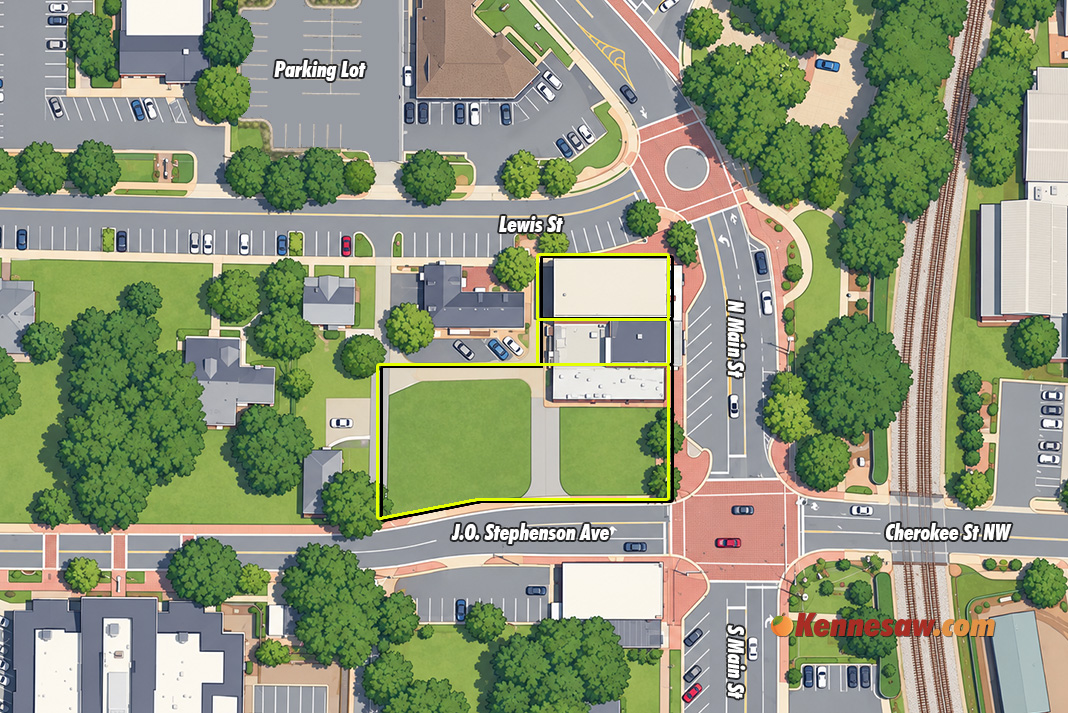
The block extends along the west side of North Main Street, with J.O. Stephenson Avenue at its southern end and Lewis Street at its northern end.
An overhead view makes the entire block easier to see. Starting at J.O. Stephenson Avenue, the vacant corner lot is followed by the former Whistle Stop Café, the two-story building containing Deercreek Gunshop and the former Wildman’s Civil War Surplus, and finally the three-story J.G. Lewis Building.
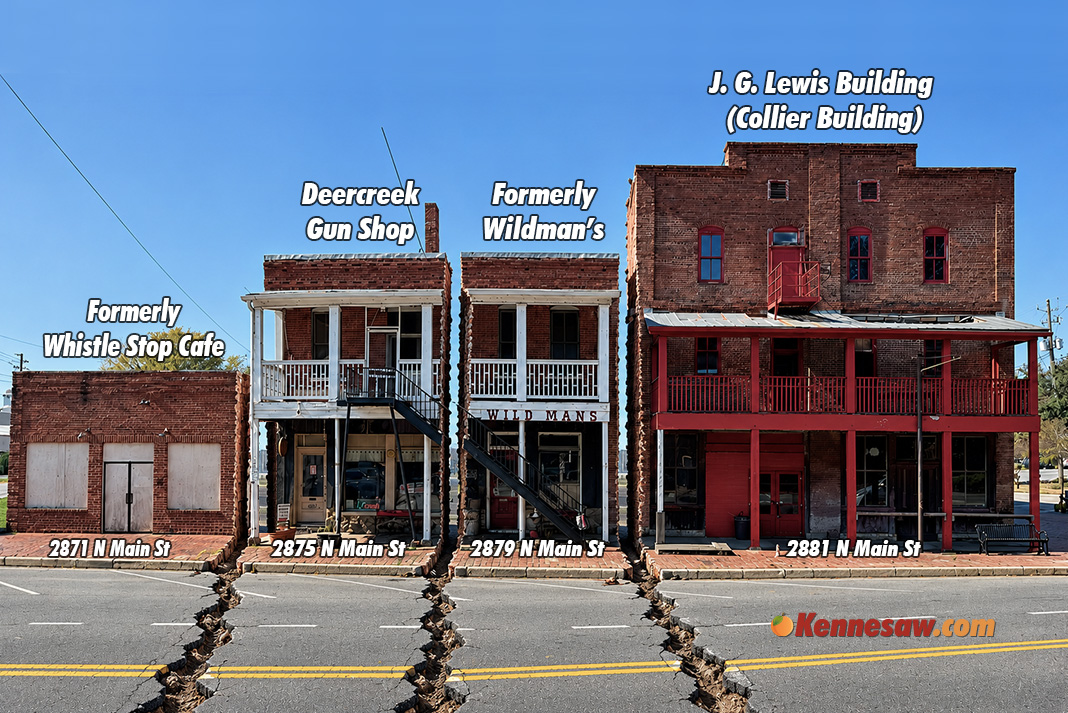
The next image separates the structures visually. Although they appear connected from the sidewalk, the single-story former café is one building, the two-story middle building has been separated into two commercial spaces, and the three-story building at Lewis Street is a third structure.
2861 North Main Street – Future Reformation Brewery
The vacant lot at the corner of Main Street and J.O. Stephenson Avenue is planned to become a new location for Reformation Brewery.
The project includes a two-story, 6,886-square-foot taproom with two bar areas and a wraparound second-floor patio. A separate 1,300-square-foot building will house Reformation’s distilling operations.
Behind the main building, an outdoor area called Kennesaw’s Backyard is planned with lawn space, seating, a bar, and a stage for entertainment.
The design of the new brewery draws inspiration from the historic buildings already on the block. During the May 15, 2026, Historic Preservation Commission meeting, project architect Brandy Morrison explained that the J.G. Lewis Building, also known as the Collier Building, influenced the proposed window spacing, balcony railing, floor heights, and roofline. Even the separate distilling building takes design cues from the former Whistle Stop Café. The result is intended to give the new construction an appearance that complements its historic neighbors.
Reformation Brewery, which opened its original location in Woodstock in 2013, announced the Kennesaw expansion in November 2025. The company is targeting an opening in 2027.
This is not the first brewery proposal for the property. In 2021, the city approved a development that included a Dry County Brewing taproom and an Apotheos coffeehouse in the adjoining Whistle Stop building. That project never opened, and Dry County subsequently closed in 2023.
The Reformation project is the latest effort to develop the vacant corner lot, with a design intended to complement and match the surrounding historic buildings.
2871 North Main Street – Former Whistle Stop Café
Immediately beside the future brewery is a small, single-story brick building dating back to 1946.
The building was constructed for a grocery store operated by Elmon R. Wooten, a World War I veteran who moved to Kennesaw around 1920. Wooten also developed what became Wooten Lake on his property between 1941 and 1943 and served on the Kennesaw City Council from 1950 to 1956. He died in 1961 and is buried in Kennesaw City Cemetery.
In later years, the building was home to Whistle Stop Café, a familiar downtown breakfast and lunch destination known for traditional Southern food. More recently, the vacant storefront was used for a temporary public art installation in 2023. Today, the 80 year-old building is listed in the city’s historic inventory as the E.R. Wooten Building, although many residents still remember it as the former Whistle Stop Café.
The building is now part of the proposed Reformation Brewery development, with plans to renovate it for use as a restaurant, though no restaurant operator has been announced.
What type of restaurant would you like to see open here? Let us know in the comments below.
2875 North Main Street – Deercreek Gunshop
Moving north, the next structure is a two-story brick building divided into two separate commercial spaces.
The first is 2875 North Main Street, currently occupied by Deercreek Gunshop, a family-operated firearms business established in 1982. The store specializes in firearms, gunsmithing, and antique firearms.
Before Deercreek, the storefront was occupied by Kennesaw Chiropractic Center.
Although the building shares a similar appearance with the former Wildman’s storefront next door, the two businesses have occupied separate commercial spaces.
Unlike the announced brewery and food hall developments, no redevelopment plans have been announced for the Deercreek Gunshop location.
2879 North Main Street – Former Wildman’s Civil War Surplus
The other half of the middle building is perhaps the most recognizable address on the block.
Before it became Wildman’s Civil War Surplus, 2879 North Main Street was home to Kennesaw State Bank. The historic bank building was built back in 1908.
Dent Myers opened Wildman’s Civil War Surplus at the location in 1971. For more than five decades, the store attracted attention for its controversial inventory, including Confederate memorabilia, artifacts from Nazi Germany, racist displays, and a Ku Klux Klan robe.
The shop became one of downtown Kennesaw’s most controversial businesses and remained closely associated with Myers until his death in January 2022.
Following his death, the business reopened on June 14, 2022 and remained open until December 2025, when the business and property was forced to close due to an extended legal battle over the estates rights. A settlement was reached in early 2026, and although the store has remained closed, no redevelopment plans have been publicly announced for the property.
Its future remains particularly important to the appearance of the block. The storefront occupies the middle of the row, directly between an operating business and the planned Kennesaw Tap & Market renovation.
Any future improvements to this property could significantly change the appearance of the entire stretch of Main Street.
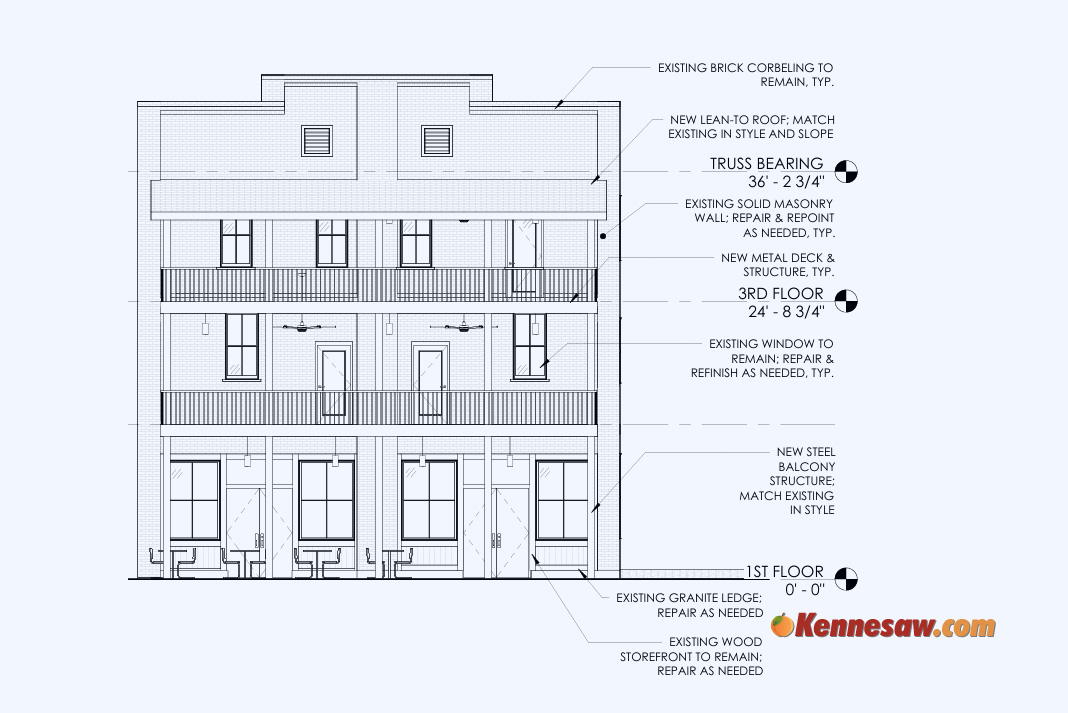
2881 North Main Street – Future Kennesaw Tap & Market
At the Lewis Street end of the block is the largest and tallest of the three existing buildings.
Constructed in 1903, the three-story J.G. Lewis Building, commonly known as the Collier Building, has housed a variety of businesses and organizations throughout its history, including a dry goods store, Masonic meeting space, church, and hardware store.
Its last longtime commercial occupant was Collier Parts, which closed in 1996. The roughly 10,300-square-foot building has remained vacant for approximately 30 years.
That is expected to change with the arrival of Kennesaw Tap & Market, a $4.4 million redevelopment project from David Heymann and Jeff Kimmel, the operators behind Chamblee Tap & Market.
Rather than a single restaurant, the project will introduce several food and beverage concepts under one roof.
South End Smokehouse is planned, Sidecar Coffee will offer coffee, breakfast, and lunch, and a sushi restaurant is also planned. The first floor will feature two food stalls, including the planned barbecue and sushi concepts, along with a bar and indoor dining area. Upstairs, the second floor will include Sidecar Coffee stall, a large kitchen, another bar, a spacious dining area, and access to the renovated balcony overlooking Main Street. The third floor will become an approximately 2,460-square-foot event venue with space for around 140 guests and access to a newly added balcony.
From the street, some of the most noticeable improvements will involve the exterior balconies and storefronts. Plans include restoring the existing balcony, adding a third-floor covered balcony, improving street-level entrances, and introducing additional windows along the Lewis Street side of the building.
Those exterior details remain subject to review. On October 16, 2026, the Historic Preservation Commission postponed a decision on the proposed alterations to allow additional design details to be submitted.
The owners are targeting an opening during the second or third quarter of 2028, following extensive structural rehabilitation and interior construction.
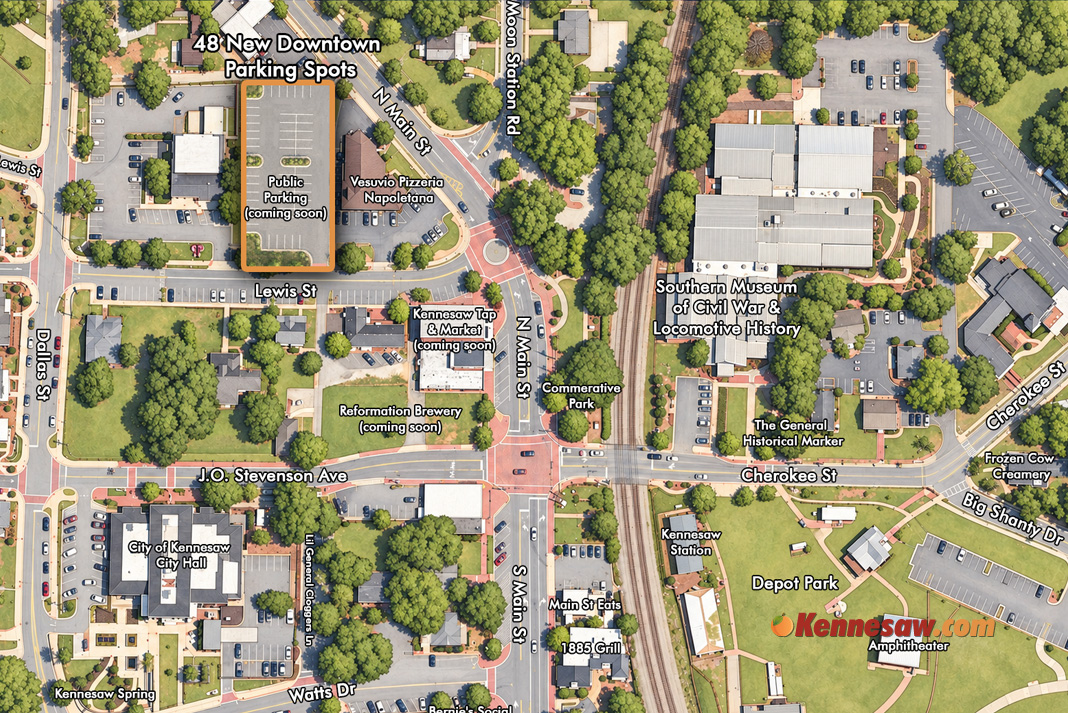
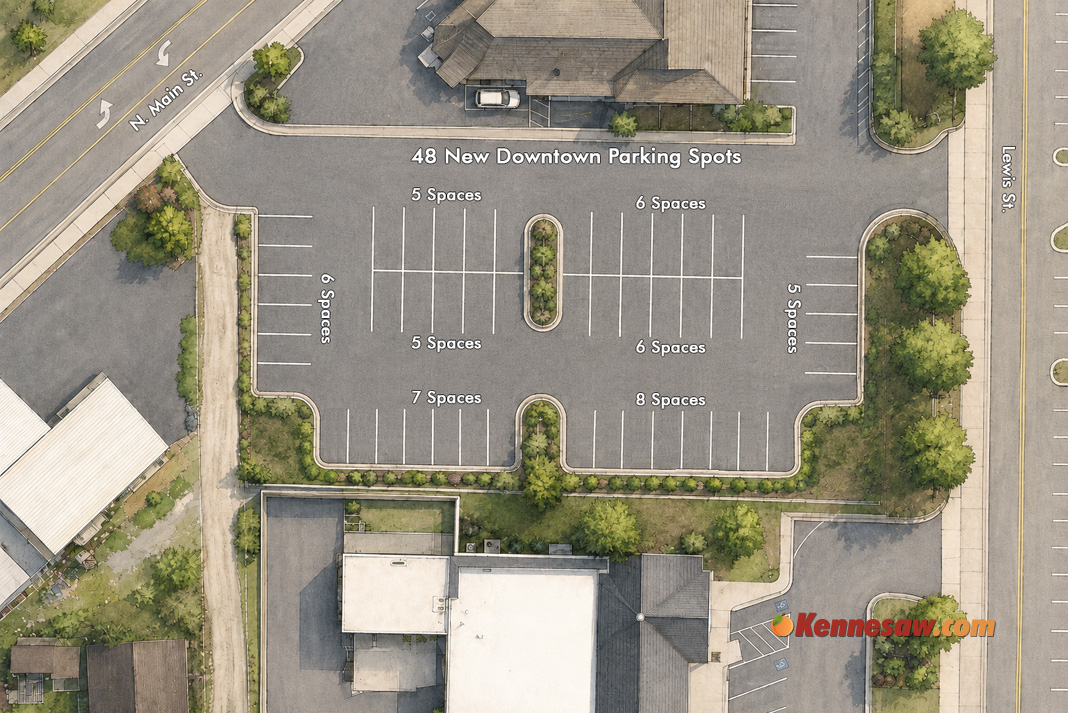
Across Lewis Street, the city also plans to convert the former public library property into a parking area with approximately 48 spaces, adding parking capacity near the new businesses.
What Could the Entire Block Look Like?
With two significant projects moving forward, the appearance of this stretch of Main Street could change considerably over the next couple of years.
At the southern end, Reformation Brewery would introduce a newly constructed two-story building, outdoor seating, and a restored restaurant space. At the northern end, Kennesaw Tap & Market would rehabilitate a long-vacant three-story landmark and introduce several new food and beverage businesses along with an event space.
The middle of the block remains less certain. Deercreek Gunshop continues operating, and no replacement use has been announced for the former Wildman’s space.
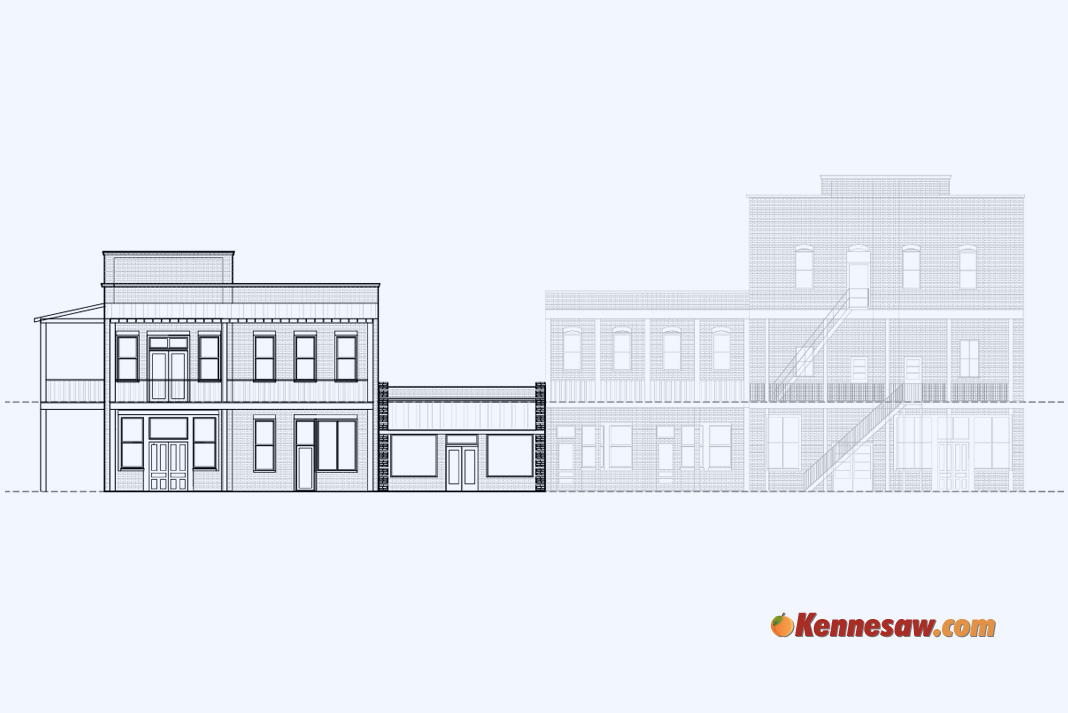
The following illustration uses the architectural plans for Reformation Brewery and Kennesaw Tap & Market as a starting point to imagine how the entire block could look after redevelopment. However, the improvements shown at 2875 and 2879 N. Main Street are entirely fictional, as are the building colors, signage, and decorative details throughout the rendering. These elements were added to illustrate the block’s potential and do not represent actual plans or announcements. The image is a conceptual visualization created just for this article, not an approved or proposed development plan for the entire block.
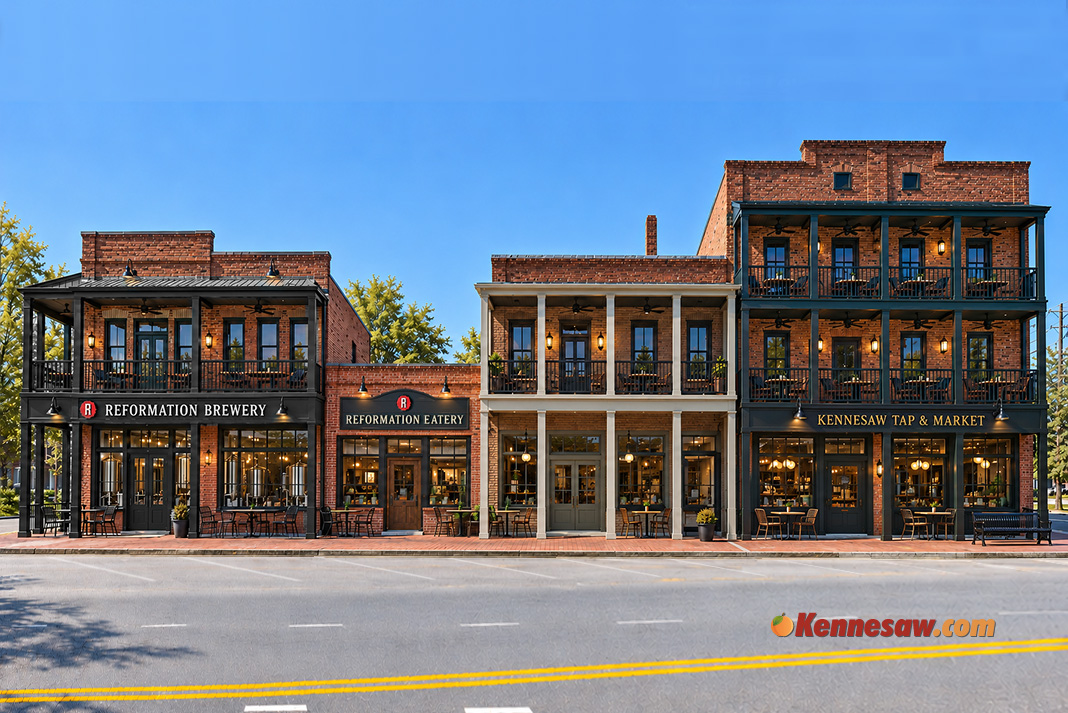
Though what a transformation this would be for this long neglected portion of downtown Kennesaw. The historic though aging storefronts could soon become an attractive, lively stretch of Main Street that brings people downtown, with new restaurants, outdoor seating, and restored historic buildings, all while retaining the historic small-town character that gives downtown Kennesaw its charm.
The changes will not happen all at once. Reformation Brewery is targeting 2027, Kennesaw Tap & Market is looking toward 2028, and the future of the former Wildman’s location remains unknown for now.
But the contrast between the current buildings and the proposed developments is significant. A block that has spent years defined by boarded windows, vacant spaces, and deteriorating storefronts could eventually have active businesses at both ends, restored historic architecture, and new places to eat, drink, and socialize.
The old brick buildings may have looked like a single property for decades, but their individual histories and redevelopment plans tell an amazingly different story and now hold a bright future.